Free Rental Service
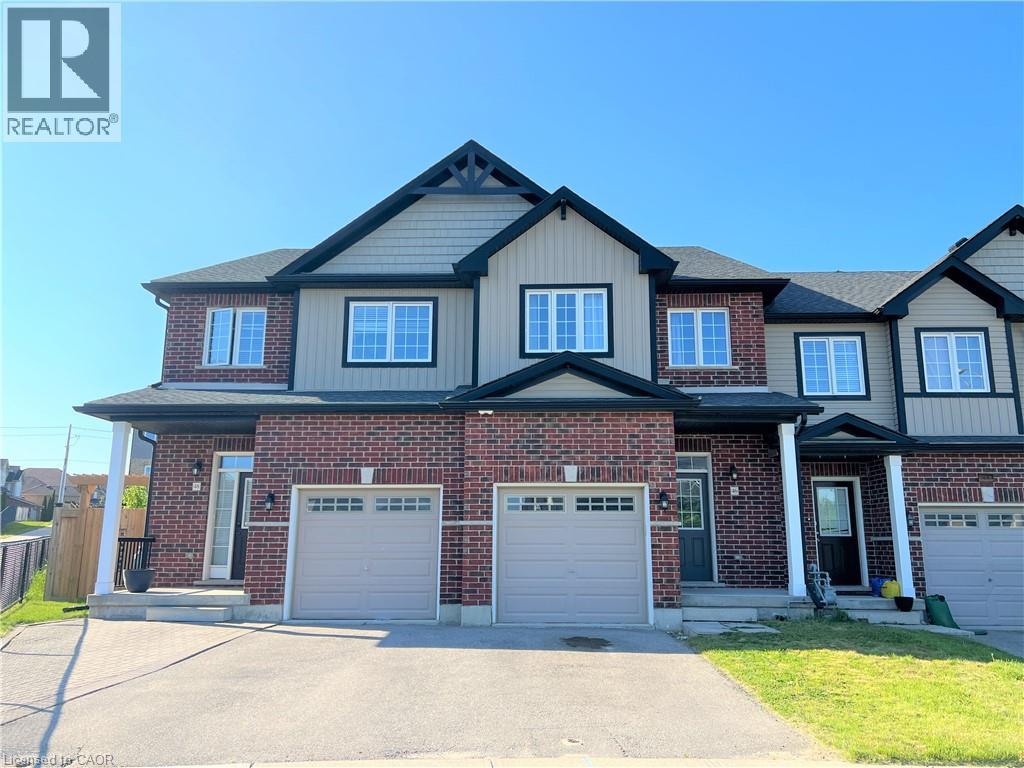
452 BEAUMONT Crescent, Kitchener — available at $2,750/mo. Streamlined process, move in quickly. 100% free for tenants — we handle everything.
Clean and beautifully maintained single detached home in the wonderful neighbourhood of Lackner Woods. This carpet-free 3 bedrooms and 1.5 baths home is walking distance to bus stops, trails, schools, restaurants and shops. Conveniently located to the regional mall, highways and city landmarks. The whole property is included in the lease with finished basement (first and second floors are 1300 square feet and basement is an additional 450 square feet of living space). Property is ready for August 1st. Please have job letters, Equifax credit reports along with application. Landlord is looking for a one year or longer term lease, utilities are extra, first and last deposit. (id:60164)
| Room | Level | Dimensions |
|---|---|---|
| Bedroom | Second level | 8'0'' x 9'0'' |
| Laundry room | Second level | — |
| Primary Bedroom | Second level | 15'0'' x 10'0'' |
| Bedroom | Second level | 17'0'' x 10'0'' |
| 3pc Bathroom | Second level | — |
| 2pc Bathroom | Main level | — |
| Kitchen | Main level | 9'0'' x 9'0'' |
| Living room | Main level | 10'0'' x 17'0'' |
Does it have a basement, and is it finished?+
Yes — Finished, Full. A finished basement adds meaningful living space beyond the listed square footage.
What are the ongoing costs beyond the mortgage?+
Budget for annual property taxes of $4,341, heating is forced air. Always verify the latest figures with your agent before making an offer — these change yearly.
What's included in the rent?+
The listing doesn't specify what's included. Always confirm with the landlord which utilities (heat, hydro, water, internet) are covered vs. paid separately — this can add hundreds per month.
How is the home heated? Is it efficient?+
Heating is forced air. Ask for past utility bills to understand real heating costs.
What's the parking situation?+
This property includes 2 spaces — Attached Garage.
How is the space laid out across floors?+
This is a 2-storey single family. The 3 bedrooms and 2 bathrooms are typically split with living areas on the main floor and bedrooms above — confirm the exact layout during a showing.
Ask About This Property
Nearby Places
Searching nearby places…
Similar listings















 For Rent189 days13
 For Rent21 days8
 For Rent71 days13
 For Rent21 days12

The listing data above is provided under copyright by the Canadian Real Estate Association. While the information is considered reliable, its accuracy is not guaranteed by the Canadian Real Estate Association or getsetsold.ca. Neither getsetsold.ca nor its affiliates make any representations or warranties, express or implied, regarding the accuracy or completeness of the information presented here.